


 Tiếng ViệtEnglish
 한국어
 日本語
 简体中文
 Français
 Deutsch
 Español
 Italiano
 Русский


King Yin Lei Villa
 King Yin Li, 45 Stubbs Rd, Hong Kong
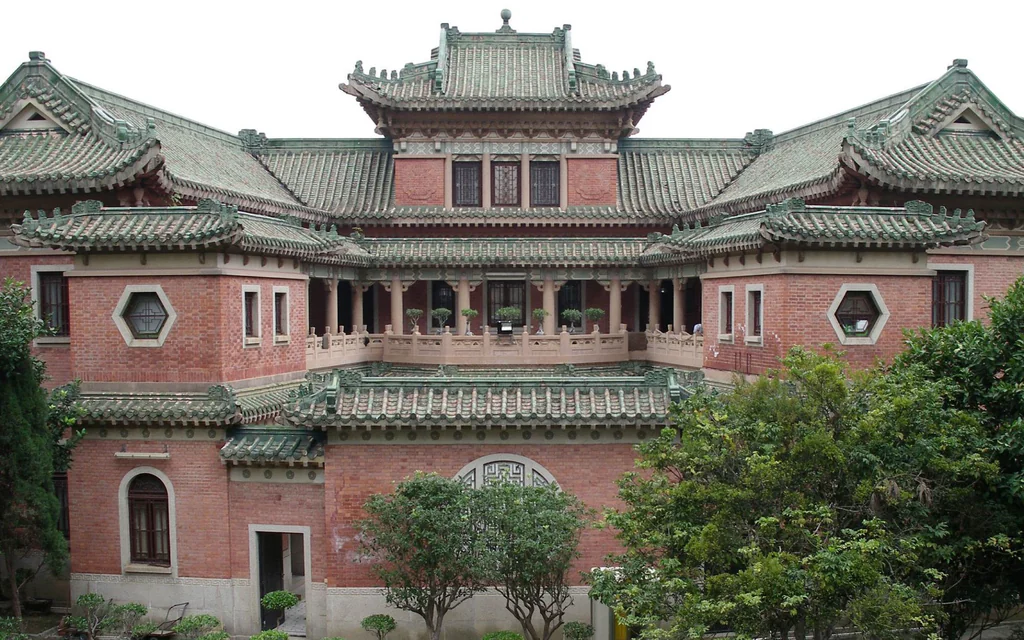
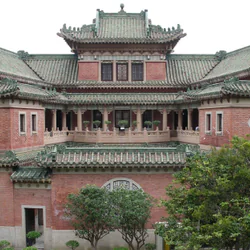
Located in the north of Wan Chai area, surrounded by many modern high-rise buildings, Canh Ly Hien villa with an area of 4,910 m2 stands out as a symbol of European Renaissance architecture combined with traditional architecture. Hong Kong's remaining unique Oriental system. Another special feature is that the villa was built by a local businesswoman in 1937, the real time, that was a time when both women and people of Chinese origin were not respected and had little opportunity. join the upper class of society.
Canh Ly Hien Villa was built in 1937 by Mrs. Sam Ly Bao and her husband, Mr. Sam Nhat So. Both husband and wife are famous merchants and philanthropists from Guangdong province. This was the period when Hong Kong was occupied and dominated by colonial powers from Britain and some other European countries, this area was then inhabited by powerful Western merchants and politicians. and reputation. The appearance of the villa thus became a symbol of the increasingly strong rise of the Chinese business class, the pride of the whole of Hong Kong at that time. In 1978, the villa was sold to the father and son of traders Khau Tu Van and Khau Moc Thanh, and was renamed Canh Ly Hien. In 2007, the villa was bought by the family of the former owner and preserved to this day.
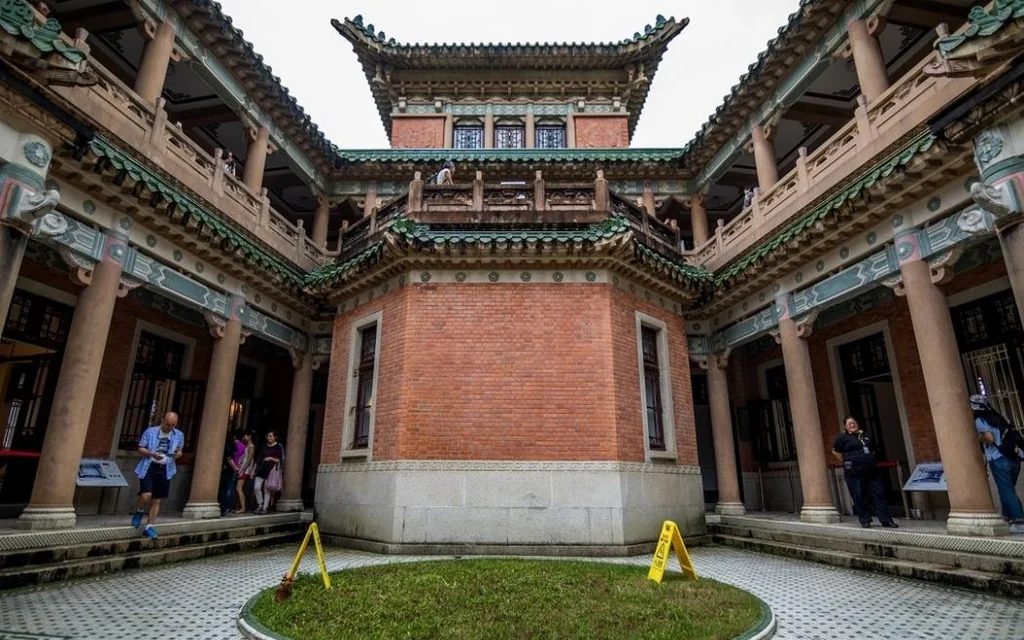
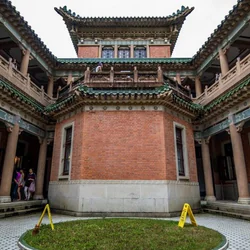
The scene of Ly Hien consists of 3 main parts (following the common three-house architecture of South China), including a large hall (from the street and the place to receive guests), and two buildings on either side, with a well area. The sky is open to the South (South is considered the best direction of the Chinese house, warm in winter and cool in summer). A slight difference with the traditional architecture is that the two rooms on either side are slightly separate from the hall, including the bedroom, kitchen, warehouse and swimming pool.
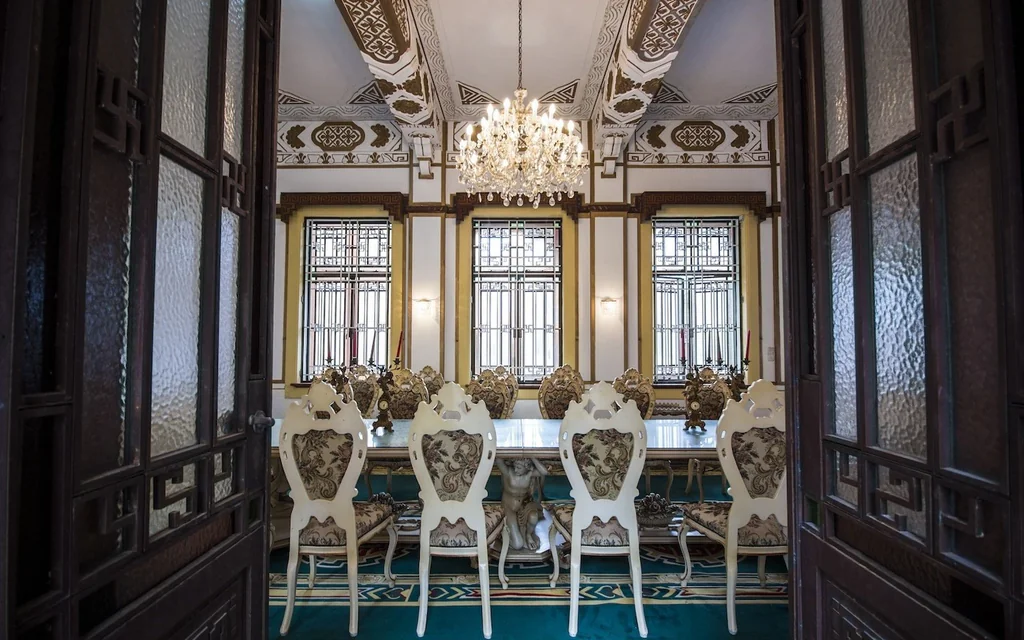
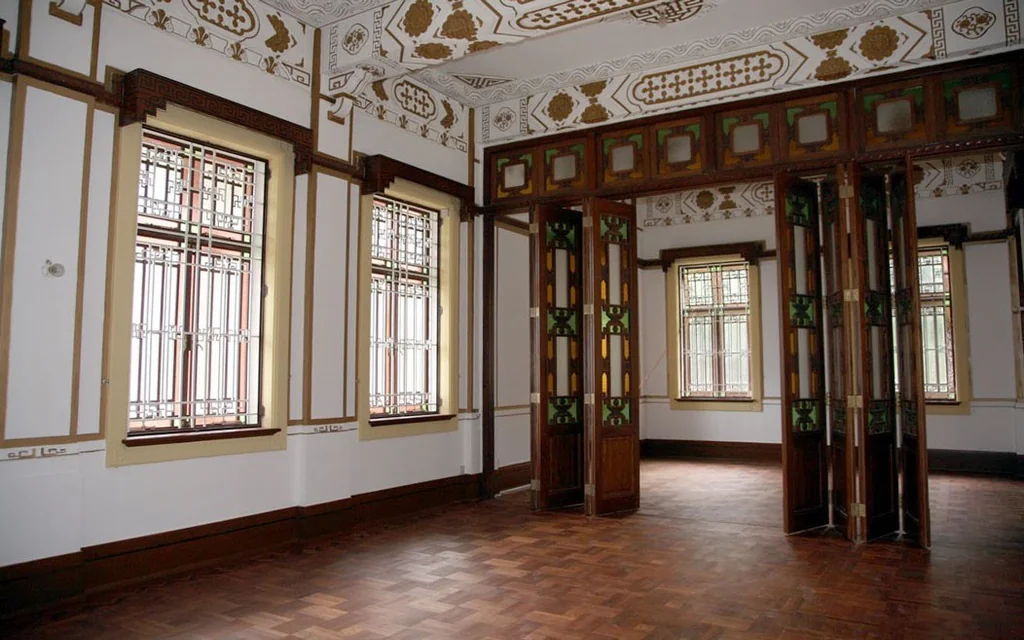
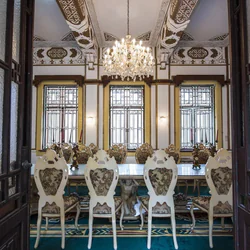
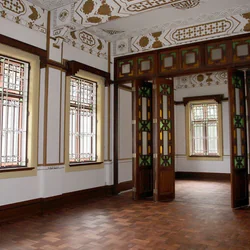
The main hall has three floors with a porch overlooking the green garden. The roof belongs to the type of hip and gable roof (4-sided roof - a distinct feature of ancient Chinese houses). The main building is built on two floors with many bedrooms above, storage and parking below, connected by a series of corridors with airy verandas. The smallest annex building with only one floor, with a gable roof and hexagonal body, two entrances at both ends, and square rooms on four sides and a campus in the center. All roof tiles of King Yin Lei are in the style of Chinese feudal architecture - hexagonal two-story roof tiles. The decoration inside each room is a harmonious combination with European renaissance colors and patterns, wooden floors, creating a luxurious elegance.
Since September 2007, realizing the historic value of the villa area, as well as discovering the increasingly damaged parts, the government has proposed to buy the villa and conduct conservation. The owner has agreed to exchange properties equivalent to market value instead of collecting cash, in addition to asking the government to hold a fundraising event to raise funds to ensure the maintenance and preservation of the villa area. best possible conditions.
Today, King Yin Lei still stands out among modern Hong Kong, attracting many international tourists to visit to learn history, architecture and take photos.